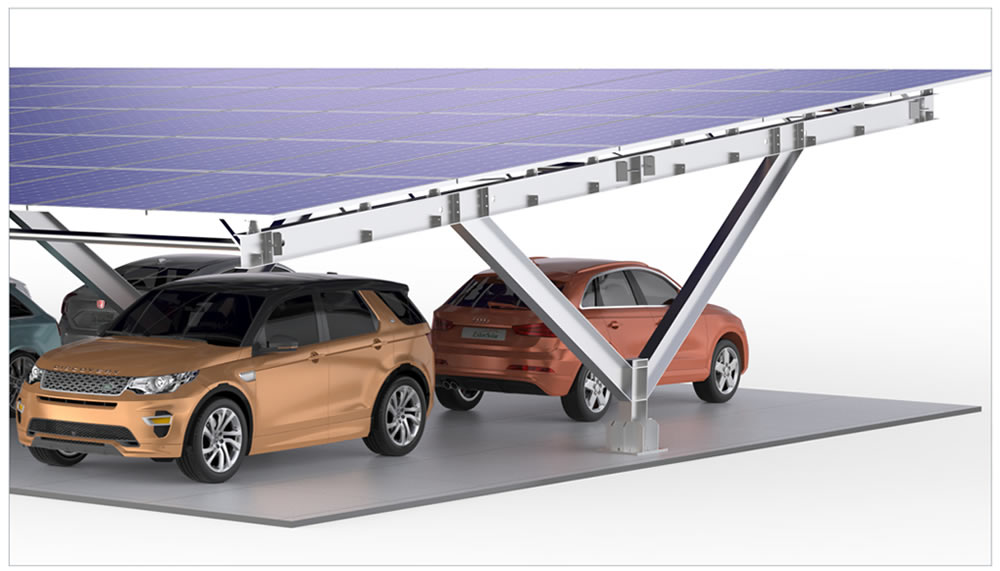
Details
| Surface Treatment |
Anodized |
Material |
Carbon steel Mg-Al-Zn Coating / Hot-dip galva ized |
| Place of Origin |
China |
Installation Site |
Open Field |
| Brand Name |
Exten |
Model Number |
A02-1 |
| Standard |
|
Certificate |
AS/NZS1170.2/CE/ISO |
| Wind Load |
60m/s(196.85ft/s) |
Module Orientation |
Landscape Portrait |
| Wind speed |
Yo 60m/s |
Max Snow Load |
1.4KN/m2 |
| Snow Load |
1.4KN/m2(29.24psf) |
Service Life |
25YRS |
Component List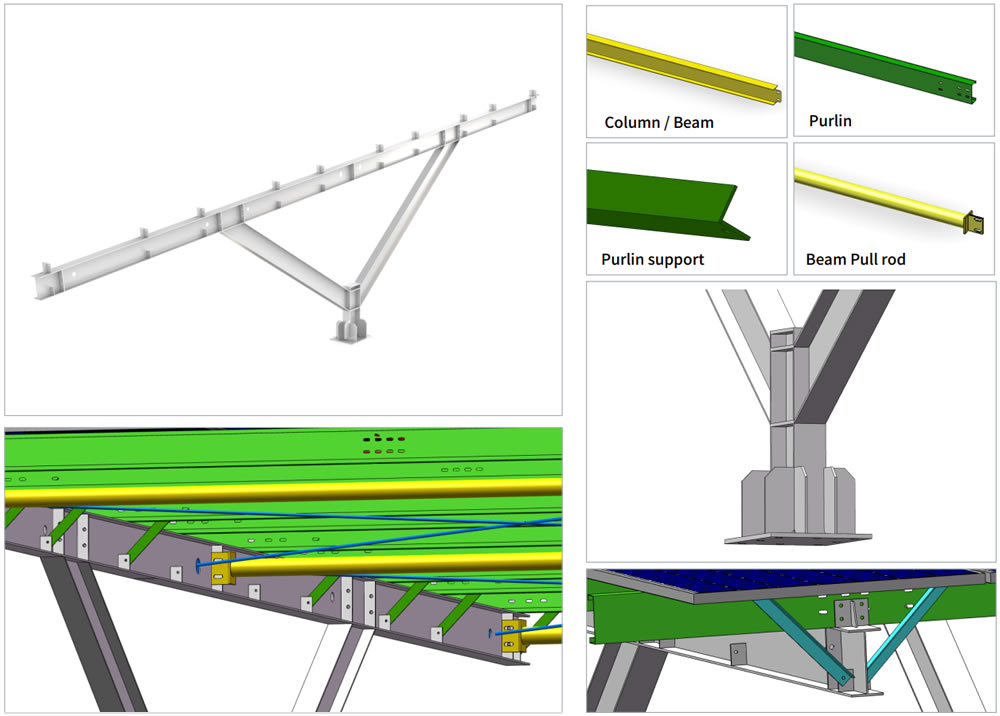
Double-Row Steel Frame Carport Solar Racking Overview
What is double-row steel frame carport solar racking? The double-row layout is supported by two rows of columns, forming a shared aisle or back-to-back parking spaces in the middle, which significantly improves space utilization compared with the single-row scheme. The steel frame system performs stably in scenarios with large spans and heavy loads. The content covers the separate analysis of core advantages, five common FAQs, and the standardized installation process from foundation construction to grid connection.
Aluminum Alloy Solar Carports Advantages
Significant advantages in load-bearing capacity and span. The yield strength of steel is far higher than that of aluminum alloy, allowing the main beam of a single-row carport to easily achieve a cantilever length of 5 meters or even over 6 meters, while column spacing can be widened to approximately 8 meters. This means that for the same number of parking spaces, the number of pile foundations is reduced, and the volume of earth excavation and concrete pouring decreases accordingly. This reduction significantly enhances construction efficiency, particularly on sites with hard soil or complex underground utility lines.
Flexible on-site adjustments and strong adaptability. The steel frame structure supports on-site cutting, drilling, and welding adjustments. If underground obstacles not identified during geological surveys are encountered, engineers can modify column positions or adjust main beam connection angles on the same day. This flexibility significantly reduces schedule delays caused by design changes, particularly for projects with undulating terrain or irregular boundaries.
The corrosion protection system is mature and reliable. The hot-dip galvanized coating typically exceeds 85 micrometers in thickness. Combined with a composite coating of zinc-rich epoxy primer and polyurethane topcoat, it remains rust-free for over 20 years even in C5-class corrosive environments. Furthermore, the natural surface roughness of the steel frame provides excellent adhesion for the coating; during later maintenance, only localized sanding and touch-ups are required, unlike certain materials that require a complete recoating.
The system offers strong cost competitiveness and a stable supply chain. Processing technologies for hot-rolled steel sections and welded H-beams are extremely mature, with processing costs per metric ton approximately 40% lower than those of aluminum alloys of the same specifications. Material procurement channels are extensive, and delivery cycles typically do not exceed two weeks—a very practical advantage for projects with tight schedules.
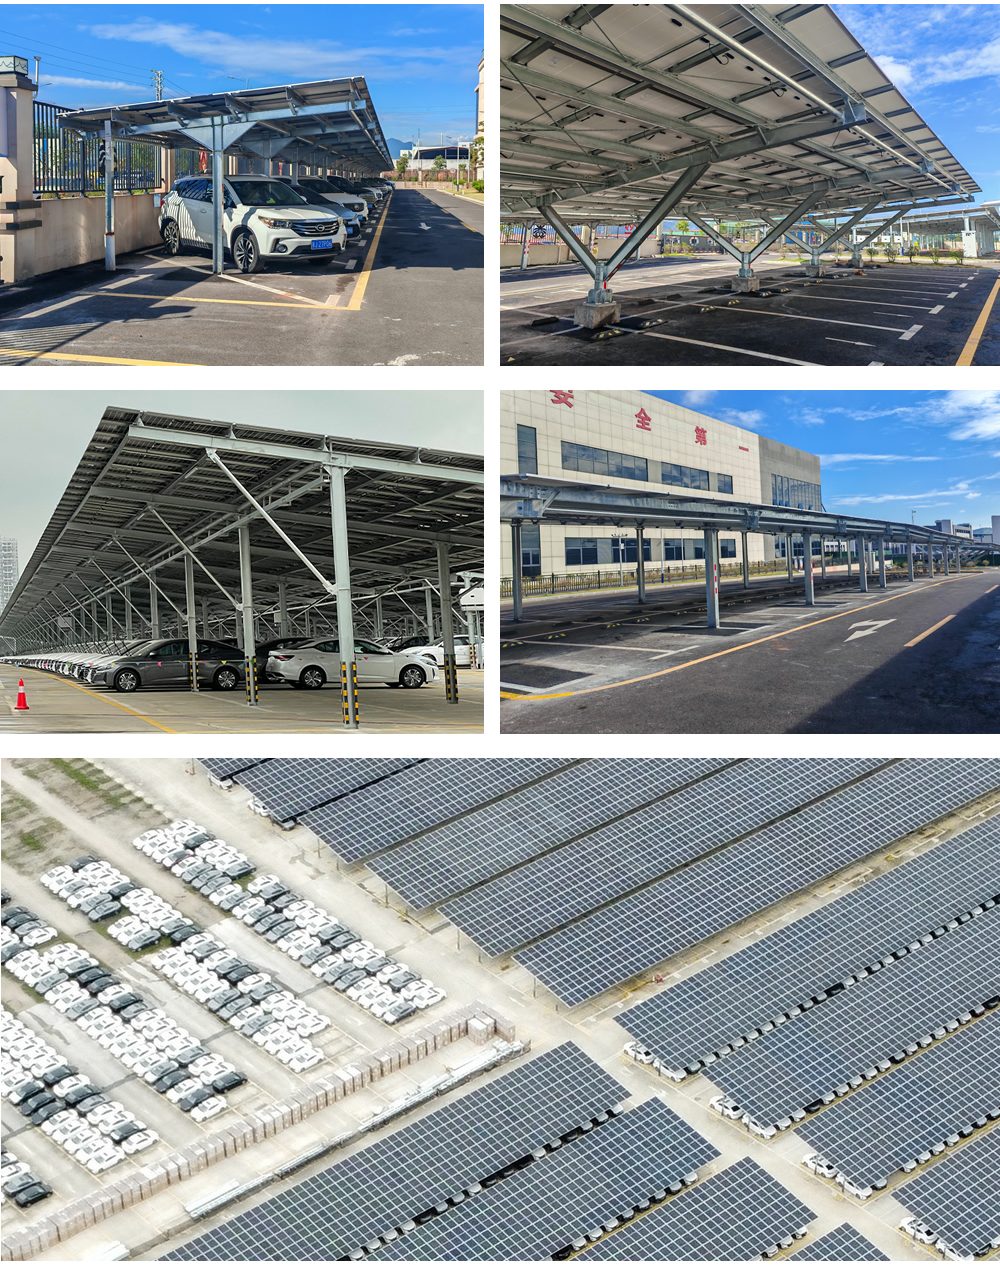
Carport Solar Racking Case
Installation Process
Step 1: Site survey and foundation positioning. Use a total station to set out lines and mark the positions of the two rows of columns. The width of the middle passage is determined according to the vehicle turning radius and maintenance requirements, which is generally no less than 3 meters. Confirm the depth of the bearing stratum against the geological survey report.
Step 2: Foundation construction. When the two rows of columns share part of the foundation, a strip foundation can be set; otherwise, independent pile foundations are adopted. The anchor bolts are fixed with positioning steel plates, and the concrete is cured until its strength reaches 75% of the design value after pouring.
Step 3: Steel column installation and main beam erection. After the columns are in place and straightened, the main beams are installed. The main beams are hoisted in sections, connected with high-strength bolts, and pre-camber is preset at the mid-span. The height difference of the whole span is controlled within ±5mm.
Step 4: Roof purlin and support system. Purlins are laid along the direction of the main beams, and the bolts are equipped with anti-loosening washers. The cross bracing between columns and the horizontal bracing of the roof are installed synchronously, and all rigid joints are tightened to the designed torque.
Step 5: Double-sided module installation and electrical wiring. The modules are laid out from the middle to both sides, and the torque of the pressing blocks is set uniformly. DC cables are collected to the middle cable tray, and the output of the combiner box is connected to the inverter. The grounding busbar is arranged along the whole length of the foundation, and the measured grounding resistance is less than 4Ω. After the inverter is powered on for debugging and stably operates at full power through step-by-step loading, the completion documents are compiled and the site is handed over.
Step 6: Grounding System Installation and Insulation Testing
Lay galvanized flat steel along the entire length of the carport to serve as the main grounding busbar. Each steel column must be securely welded to the grounding electrode via the flat steel, with the weld length being no less than twice the width of the flat steel. Measure with a ground resistance tester; the resistance value must be less than 4 ohms. Use a megohmmeter to test the insulation resistance between the positive and negative terminals of each string and ground. In dry weather, the value should not be less than 50 megohms; in humid weather, it should not be less than 10 megohms.
Step 7: Inverter Connection and System Commissioning
Connect the output terminals of the combiner box to the DC side of the inverter. After confirming the polarity is correct, close the DC switch. After powering on the inverter, observe the voltage and current readings on the display to confirm that MPPT tracking is functioning normally. Gradually increase the load to 50%, 75%, and 100% of the rated power. Allow the system to operate stably under each condition for at least 10 minutes, and record the power generation parameters. Finally, test the anti-islanding protection function by disconnecting the grid to simulate a power outage; the inverter should automatically shut down within 0.2 seconds.
Step 8: Acceptance, Handover, and Documentation
Clear all waste materials and packaging from the construction site and dismantle temporary facilities. Prepare a complete set of as-built documentation, including structural calculation reports, weld inspection reports, ground resistance test records, inverter commissioning logs, and operation and maintenance manuals. Conduct an on-site acceptance inspection jointly with the owner, verifying each item—including bolt torque markings, cable bundling procedures, and drainage slopes—on a point-by-point basis. Complete the project handover after both parties have signed off on the inspection.
FAQ
Q1: Will the middle columns of the double-row carport affect parking?
The columns are arranged between the rear parts of back-to-back parking spaces or in the middle divider of face-to-face parking spaces. The vehicle entry and exit trajectories completely avoid the columns, and the door opening space is not restricted at all.
Q2: How to control the deflection of the steel frame with a large span?
The main beam adopts a variable cross-section or truss form, with the calculated deflection controlled within 1/250 of the span. Meanwhile, pre-camber is preset during construction to offset part of the self-weight deformation.
Q3: How to solve the problem of drainage slope?
Adopt double-slope drainage that slopes from the middle to both sides, or single-slope drainage that inclines from one end to the other. The gutters and downpipes are arranged on the side of the columns, which will not affect the vehicle passage height.
Q4: How to route the cables between the two rows?
Cable trays or threading pipes are installed under the middle passage. DC cables are collected from the modules on both sides to the middle combiner box, and the AC output is led to the inverter along the columns, featuring the shortest path and convenient maintenance.
Q5: Can it be disassembled into two single-row carports in the later stage?
Theoretically feasible, but it is necessary to recalculate the stability of the independent foundations and add lateral supports for the side columns. The material utilization rate is high, but the transformation cost is not low. It is recommended to determine the layout in the early stage.


